Forward luxury for the far-sighted
New Futura is a limited edition of 124 freehold apartments in two 36-storey towers on Leonie Hill Road, designed by Skidmore, Owings & Merrill. Sweeping curves wrap the towers, every home has a private lift, and Orchard Road is a short walk away. Sales launched in January 2018 and the development is now fully sold.
Enquire Now Explore Unit TypesA landmark on Leonie Hill
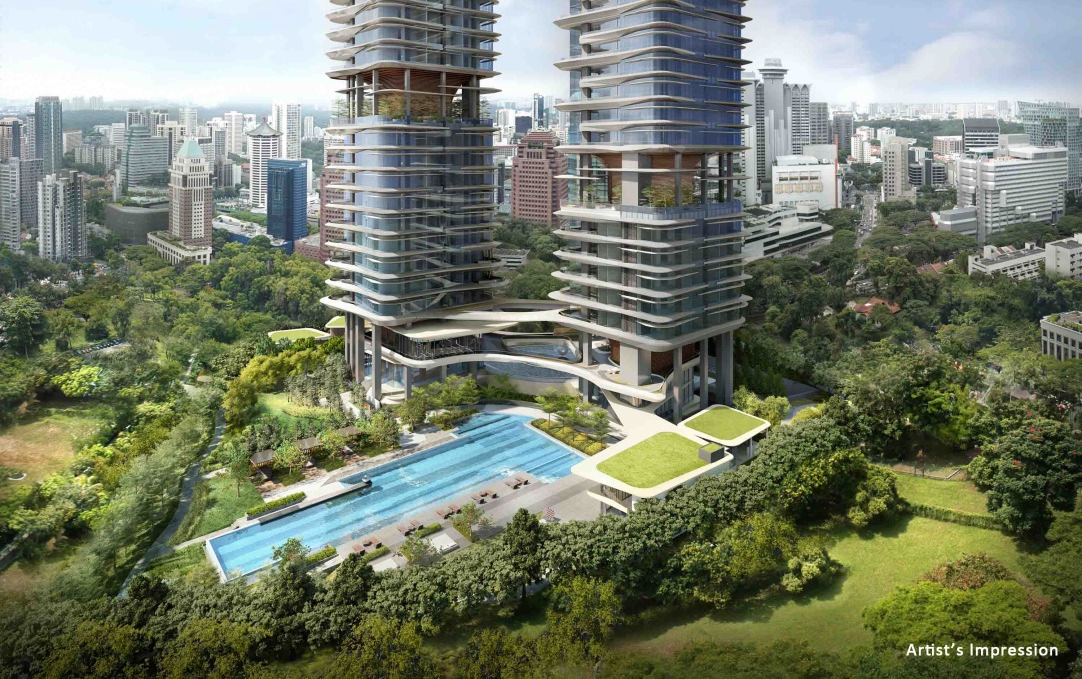
New Futura sits on a freehold site of 8,085.7 sqm (87,034 sqft) at 16 and 18 Leonie Hill Road, in prime District 9. Created to the standards of City Developments Limited, its twin towers rise from multi-tiered tropical gardens with an infinity lap pool, aqua beds and a dual-level clubhouse.
- The address – 16 and 18 Leonie Hill Road, District 9, within a 10-minute walk of Orchard Road.
- The homes – 124 residences from 1,098 sqft two-bedroom homes to 7,836 sqft five-bedroom grand penthouses, each with its own private lift.
- The lifestyle – Over 50 facilities including an infinity lap pool, Club Futura, a fitness terrace and six themed sky terraces.
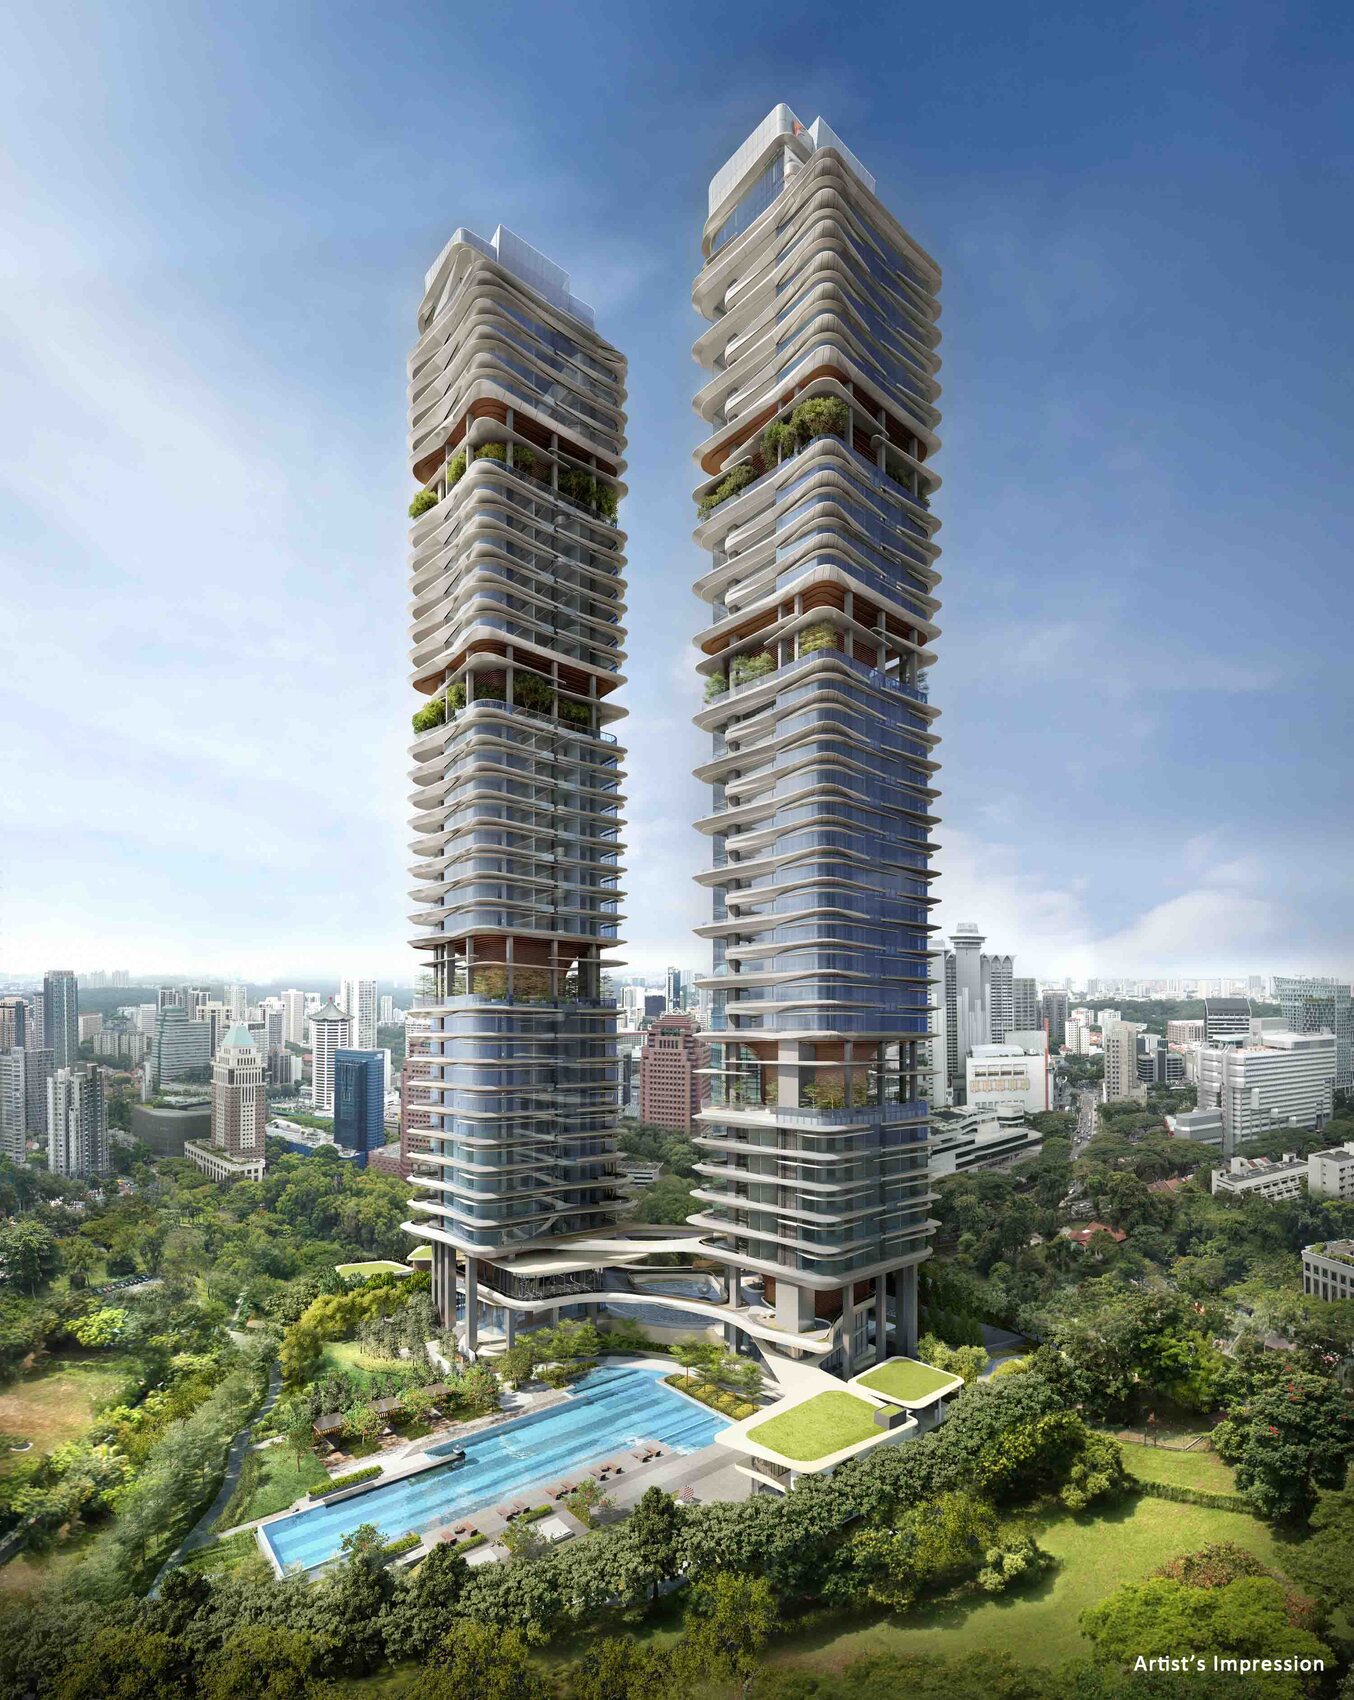
Launched January 2018, now fully sold
Status
New Futura sold out in 2019. Prices are therefore not shown on this site and any figures are for reference only. Please enquire if you are interested in this development or similar homes in the area.
Launch date
The South Tower (64 units) was soft-launched in January 2018. The North Tower (60 units) opened for preview on 11 May 2018.
Launch sales
As at 15 May 2018, 62 of the 64 South Tower units were reported sold at an average of over $3,350 psf, including a 7,836 sqft penthouse at $36.28 million ($4,630 psf). In the North Tower, 21 of the first 30 units released were sold over the first weekend at an average of over $3,500 psf (source: CDL news release, 15 May 2018).
Developer
City Sunshine Holdings Pte Ltd, a wholly owned subsidiary of City Developments Limited (CDL).
Launch figures are from press reports at the time and are shown for reference only.
Luxury designed for the long term
Lap pool and gardens
A lap pool, aqua beds and cabanas sit among multi-tiered tropical gardens.
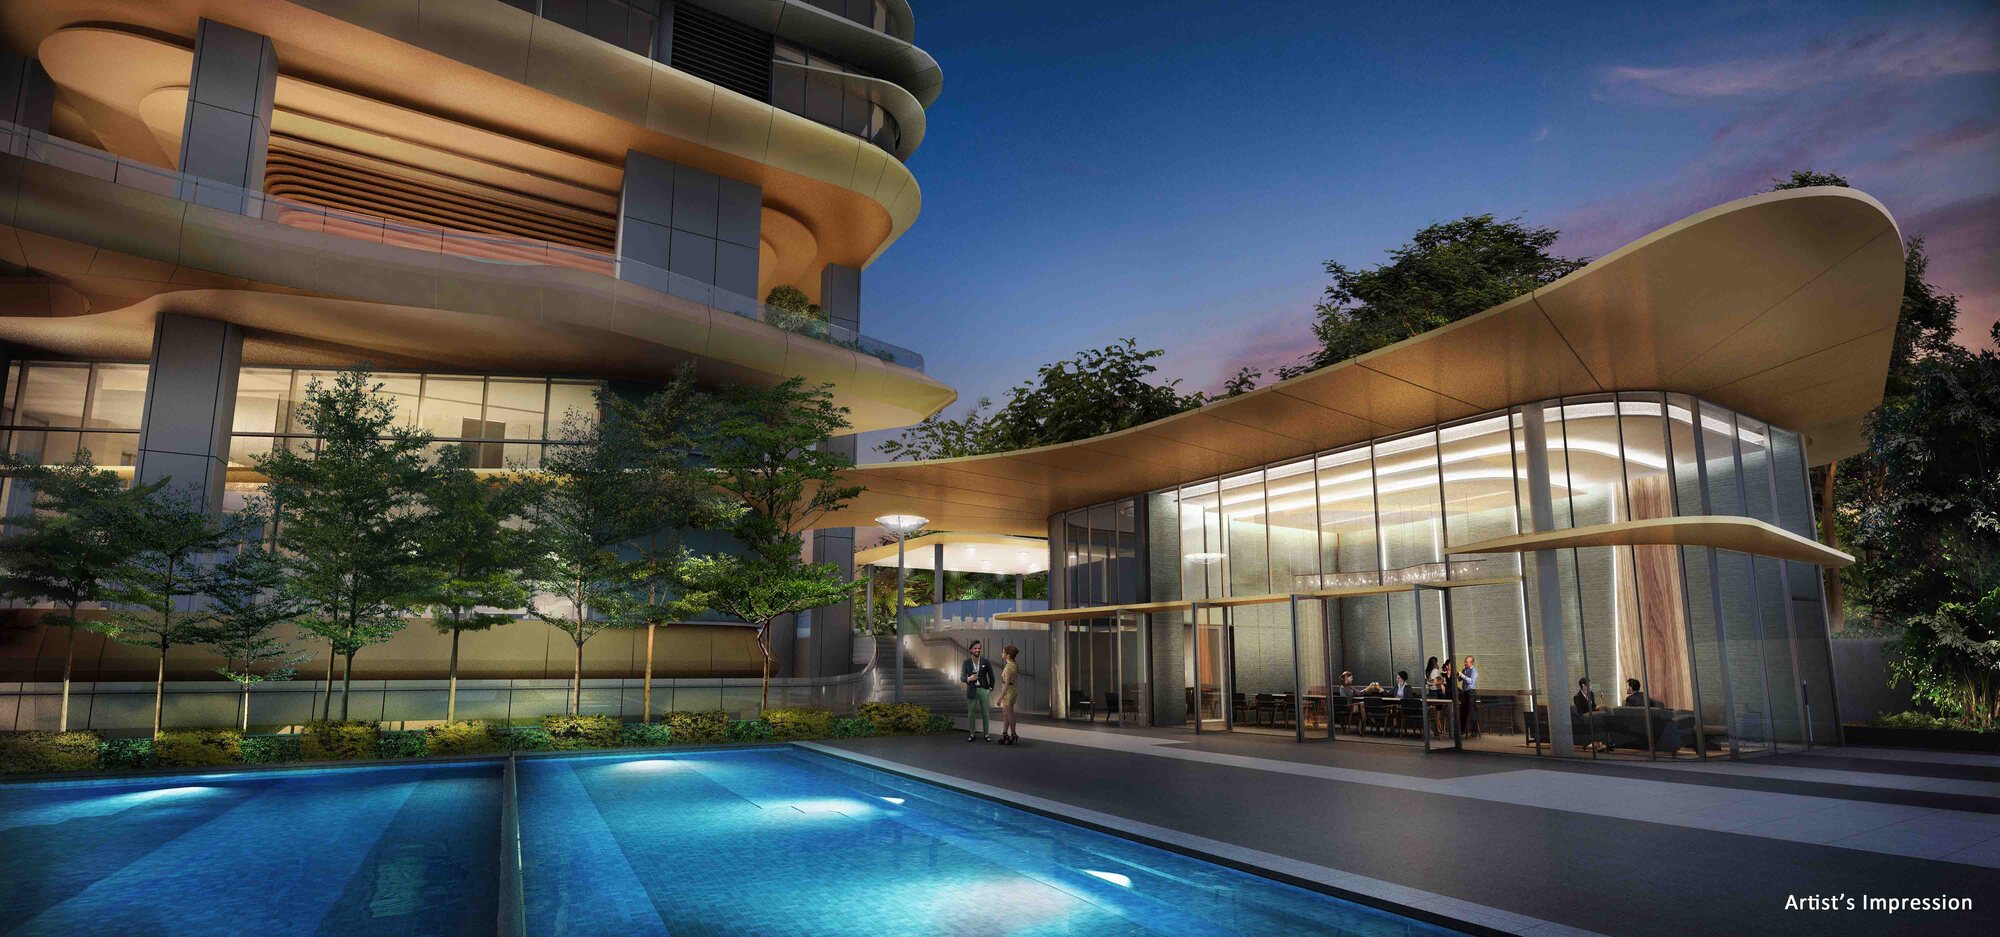
Club Futura
A dual-level clubhouse with private dining and alfresco BBQ.
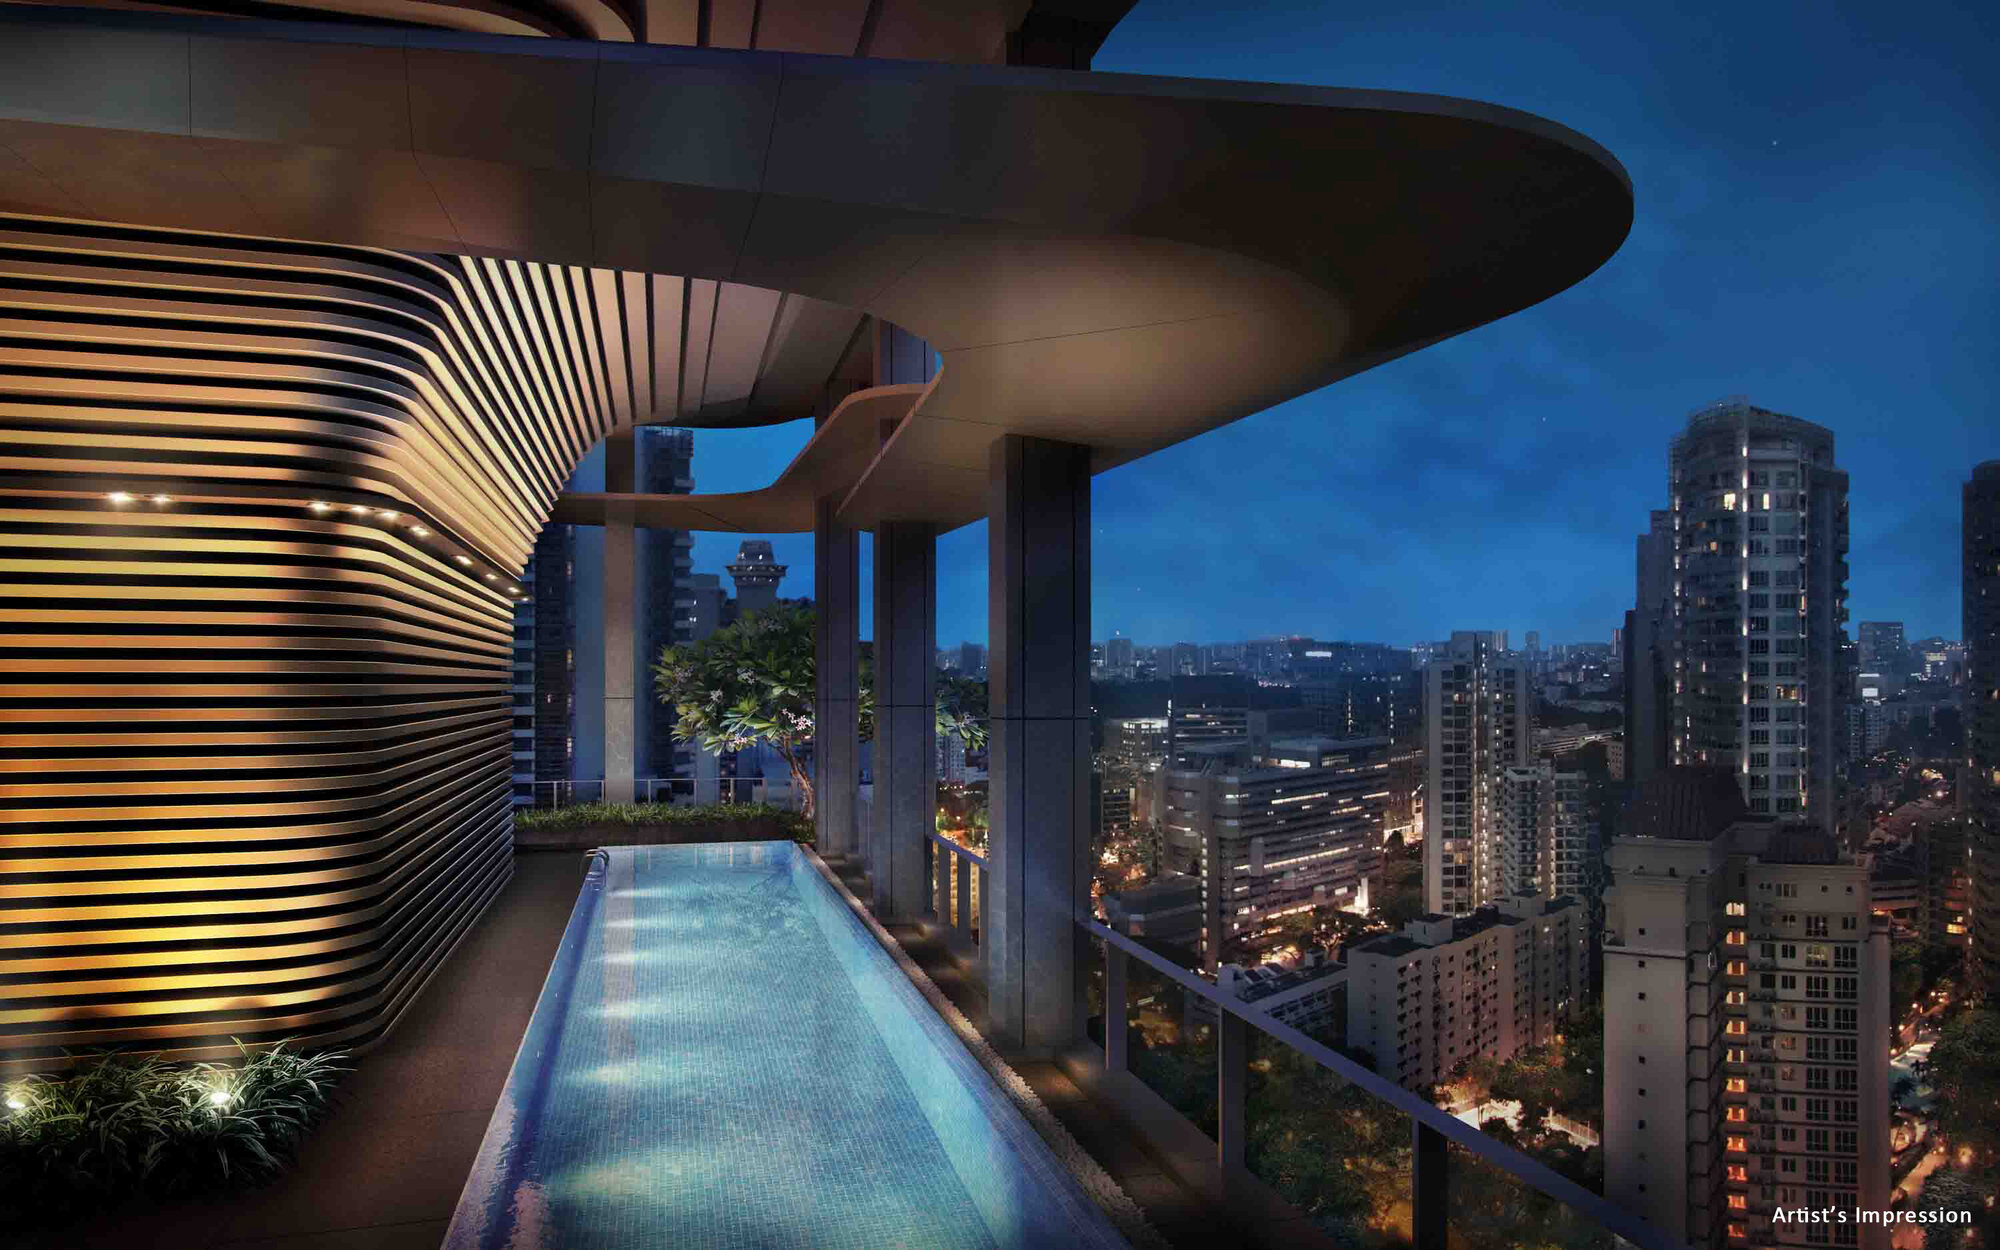
Six sky terraces
Themed sky terraces at intermediate levels, with a fitness terrace on level 3.
Spacious homes
Private lift entry, marble flooring and double-volume ceilings in selected units.
Orchard Road at your doorstep
Well connected
The upcoming Great World MRT station (Thomson-East Coast Line) is about a 6-minute walk away, and the Orchard Boulevard and Orchard stations are nearby. Orchard Road is a 5-minute drive.
Schools and clubs
International schools, embassies and good class bungalows are close by. The American Club is a 7-minute drive and Tanglin Club is nearby.
Nature and leisure
Singapore Botanic Gardens is an 8-minute drive and Dempsey Hill is 10 minutes by car.
Shopping and dining
Paragon, Ngee Ann City and ION Orchard are within about a 10-minute walk, with Marina Bay Sands 14 minutes by car.
Distances and upcoming MRT stations are as stated in the developer’s 2018 materials and are subject to change. Please verify independently.
Pools, clubhouse and sky terraces
An infinity lap pool, aqua beds, cabanas, a wading pool, a pets’ lawn, Club Futura and a fitness terrace with gymnasium, wellness studio and steam rooms, plus six themed sky terraces.
Step out into Orchard Road
New Futura is at 16 and 18 Leonie Hill Road in District 9, a 10-minute walk from Orchard Road.
Connectivity
The development sits between Orchard Road and River Valley Road, close to the city centre, Marina Bay and the embassy belt.
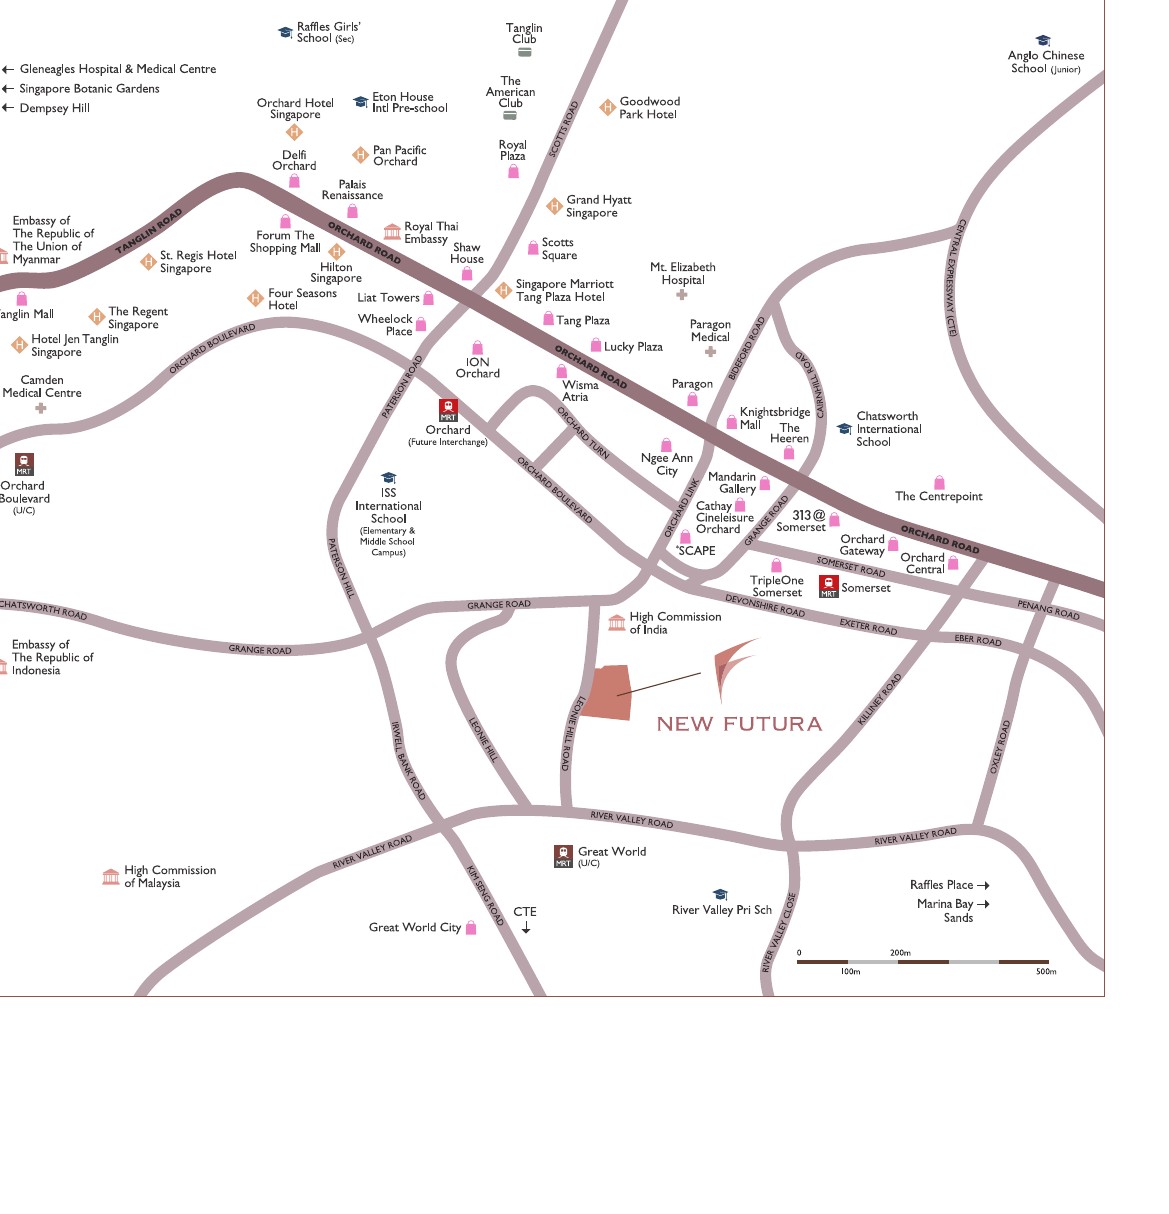
Transport & connectivity
- Great World MRT (upcoming at launch)6 mins
walk - Orchard Road5 mins
drive - Raffles Place9 mins
drive - Marina Bay Sands14 mins
drive - Sentosa Island17 mins
drive
Neighbourhood
- The American Club7 mins
drive - Singapore Botanic Gardens8 mins
drive - Dempsey Hill10 mins
drive - Orchard Road shopping beltAbout 10 mins
walk
Travel times are from the developer’s 2018 materials and are subject to actual conditions. Future infrastructure is subject to change.
Schools and institutions nearby
Schools
- ISS International SchoolNearby
- Chatsworth International SchoolNearby
- School of the Arts SingaporeNearby
- River Valley Primary SchoolNearby
- ACS (Junior)Nearby
Clubs and hospitals
- The American Club7 mins
drive - Tanglin ClubNearby
- Mount Elizabeth HospitalNearby
- Gleneagles HospitalNearby
School registration eligibility and distances should be independently verified with MOE.
Above the city
The towers rise above lush gardens, with views over Orchard Road and the city skyline.
Future developments are subject to change and should be independently verified.
2 to 5-bedroom homes
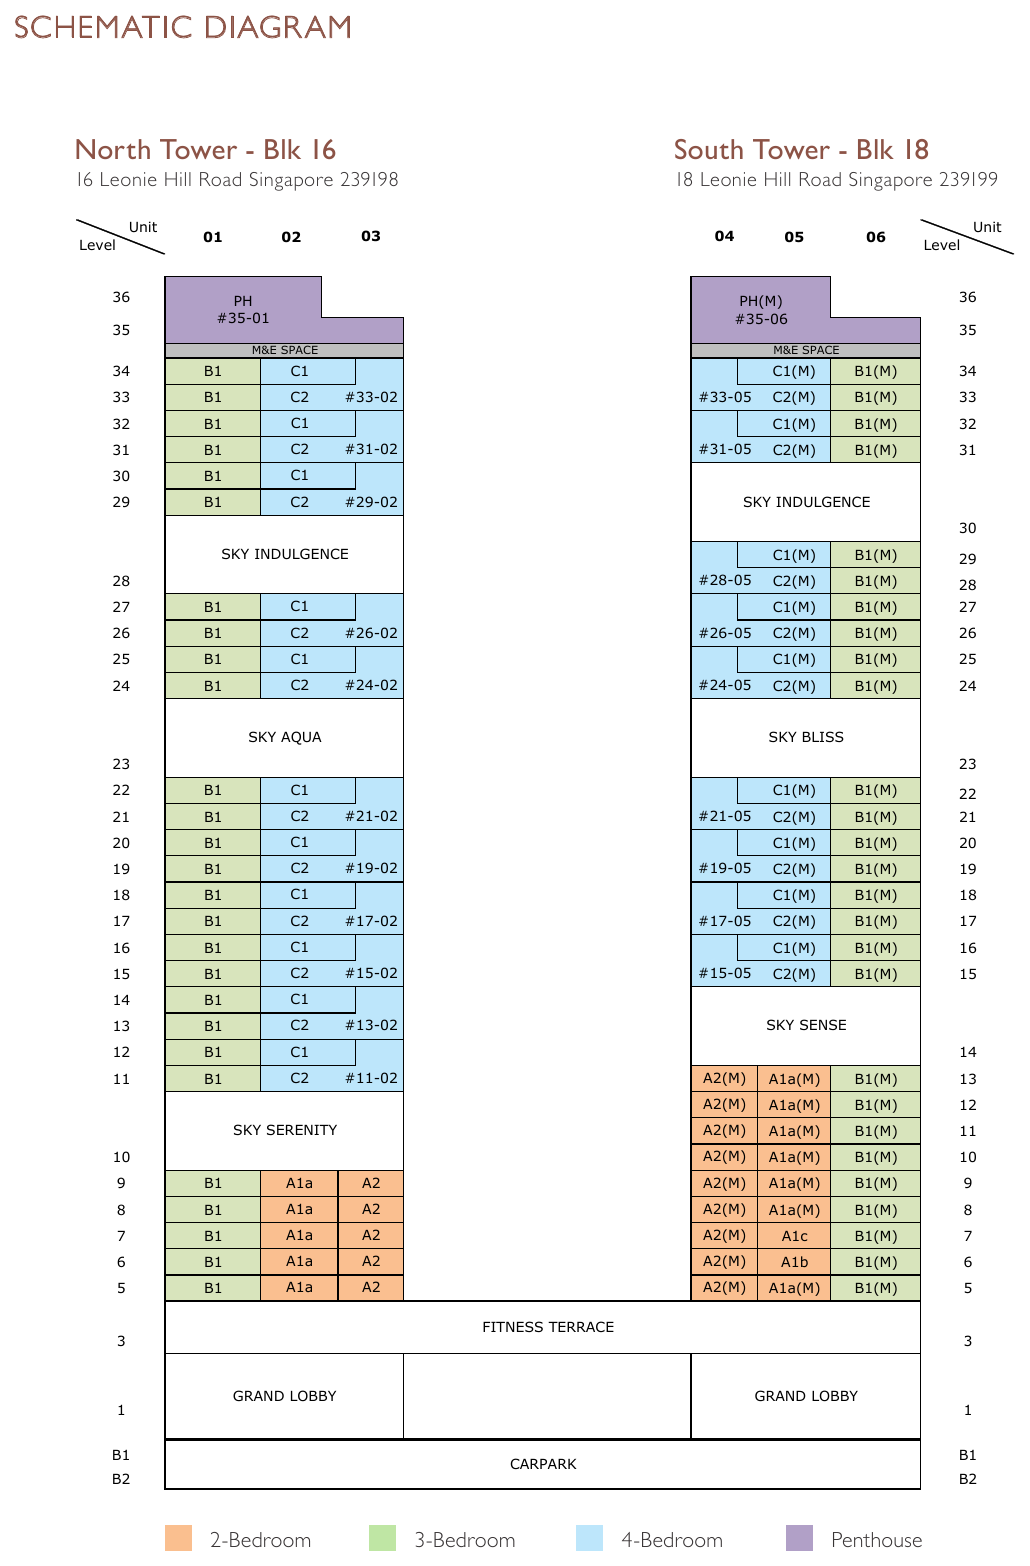
124 residences in two towers, from 1,098 sqft two-bedroom homes to 7,836 sqft five-bedroom grand penthouses. New Futura is fully sold; the unit mix is shown for reference.
| Unit type | Type | Size (sqft) | No. of units | Est. maintenance (per month) |
|---|---|---|---|---|
| 2-Bedroom | A1a / A1b / A1c / A2 | 1,098 to 1,367 | 28 | $1,050 |
| 3-Bedroom | B1 | 1,830 | 54 | $1,200 |
| 4-Bedroom | C1 | 2,250 | 20 | $1,350 |
| 4-Bedroom (double volume at dining) | C2 | 2,691 | 20 | $1,350 |
| 5-Bedroom Penthouse | PH | 7,836 | 2 | $2,700 |
| Total | 124 |
Unit mix and areas are from the developer’s fact sheet, are approximate and subject to final survey. Maintenance figures (excluding GST) are developer estimates dated 1 December 2017. New Futura is fully sold, so prices are not shown; please enquire for resale information.
Layouts and design details
Kitchen and bathrooms
- Miele appliances and Poggenpohl cabinets
- Hansgrohe, Laufen and Geberit sanitary ware and fittings
- Fine marble flooring in living and dining areas
Space
- Private lift access for all units
- Double-volume ceilings in selected units
- Designer walk-in wardrobe in master bedroom
Grand penthouses
- Two 5-bedroom, double-storey penthouses of 7,836 sqft
- 13m private pool, sauna and shower
- Poggenpohl entertainment kitchen designed by Porsche
Specifications are as stated in the developer’s sales material. Please refer to the Sales and Purchase Agreement for the final specifications.
Project Fact Sheet
Key details of New Futura at a glance: tenure, site, unit mix, facilities and the project team.
| Project | New Futura |
| Launch | South Tower January 2018; North Tower preview 11 May 2018 |
| Location | 16 and 18 Leonie Hill Road, Singapore (District 9) |
| Developer | City Sunshine Holdings Pte Ltd (CDL) |
| Tenure | Freehold (estate in fee simple) |
| Site area | 8,085.7 sqm / 87,034 sqft |
| Development | 2 towers of 36 storeys with 2 basements |
| Total units | 124 residential units |
| Parking | 253 car park lots (218 luxury, 30 ultra luxury, 3 accessible, 2 electric charging) |
| TOP | August 2017 |
Information is from the developer’s fact sheet and sales material and is subject to change. Prices are not shown as New Futura is sold out. Please confirm the current status with us.
Facilities at a glance
Pools
- Infinity lap pool
- Aqua beds and wading pool
- Cabanas and pool deck
- Outdoor rain shower
Clubhouse & dining
- Club Futura, a dual-level clubhouse
- Private dining and alfresco BBQ
- Kids’ corner
- Residential host counter
Sky terraces
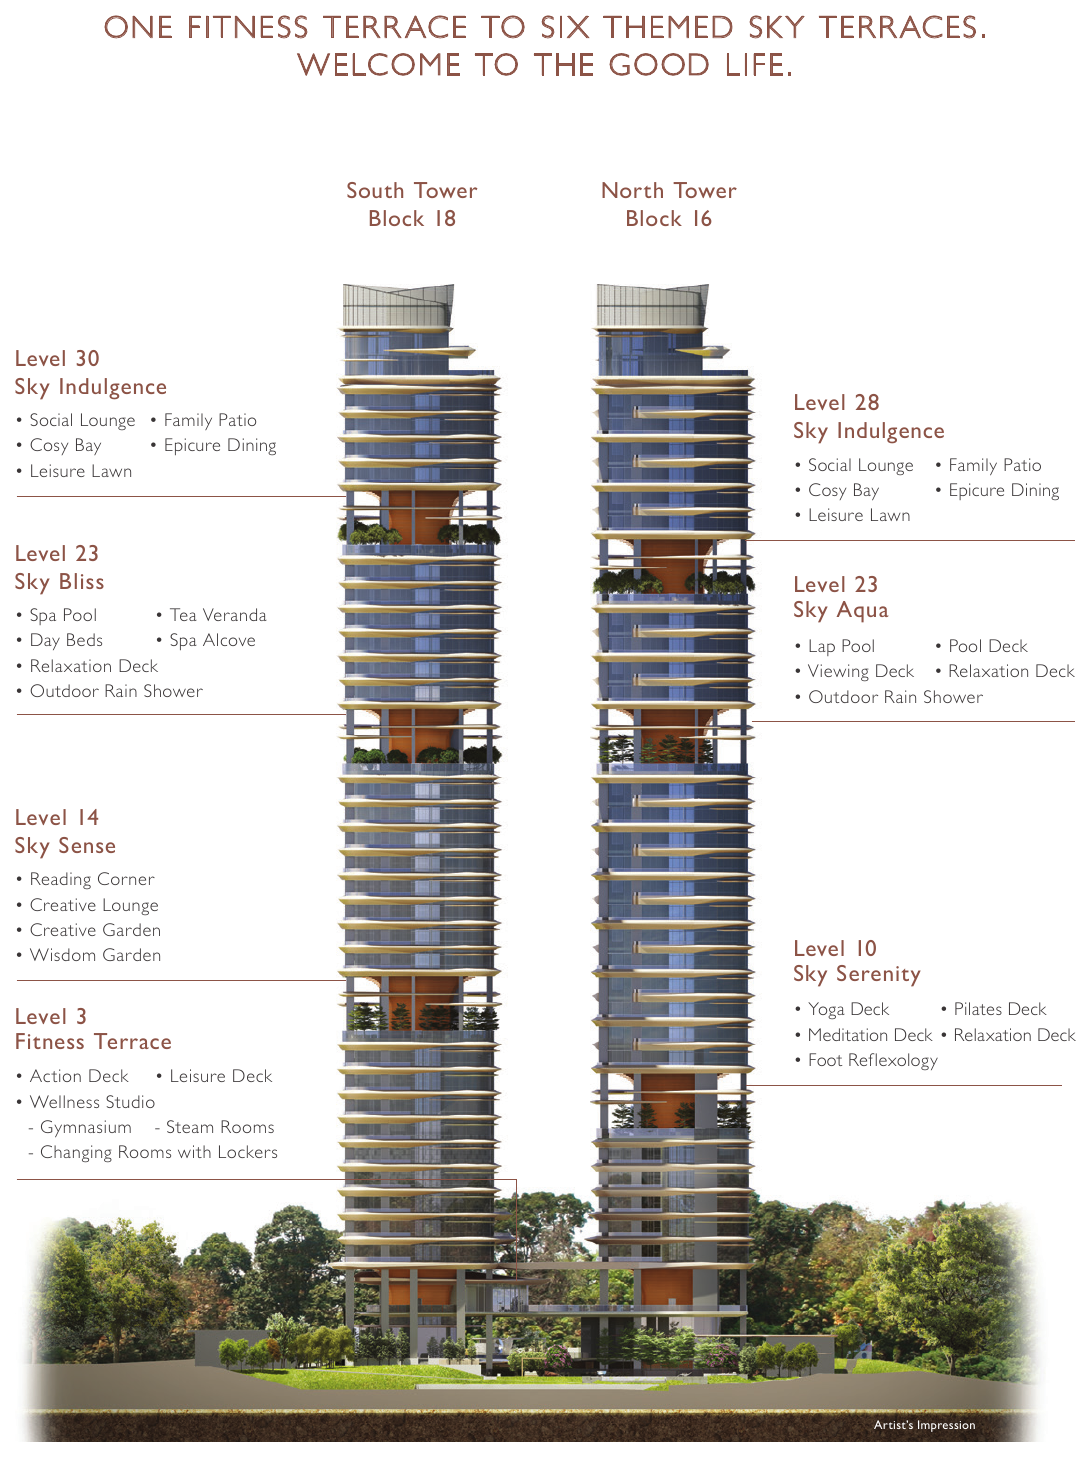
- Level 3 Fitness Terrace with gymnasium, wellness studio and steam rooms
- North Tower: Sky Serenity (L10), Sky Aqua (L23) and Sky Indulgence (L28)
- South Tower: Sky Sense (L14), Sky Bliss (L23) and Sky Indulgence (L30)
- Pets’ lawn and leisure walk
Facilities are as listed in the developer’s fact sheet and sales material and are subject to change.
Live beautifully at New Futura
Click any image to enlarge. Renderings are artist's impressions; mood images are for reference only.
Site & Floor Plans
Click plans to enlarge. Plans are not to scale.
Site plan
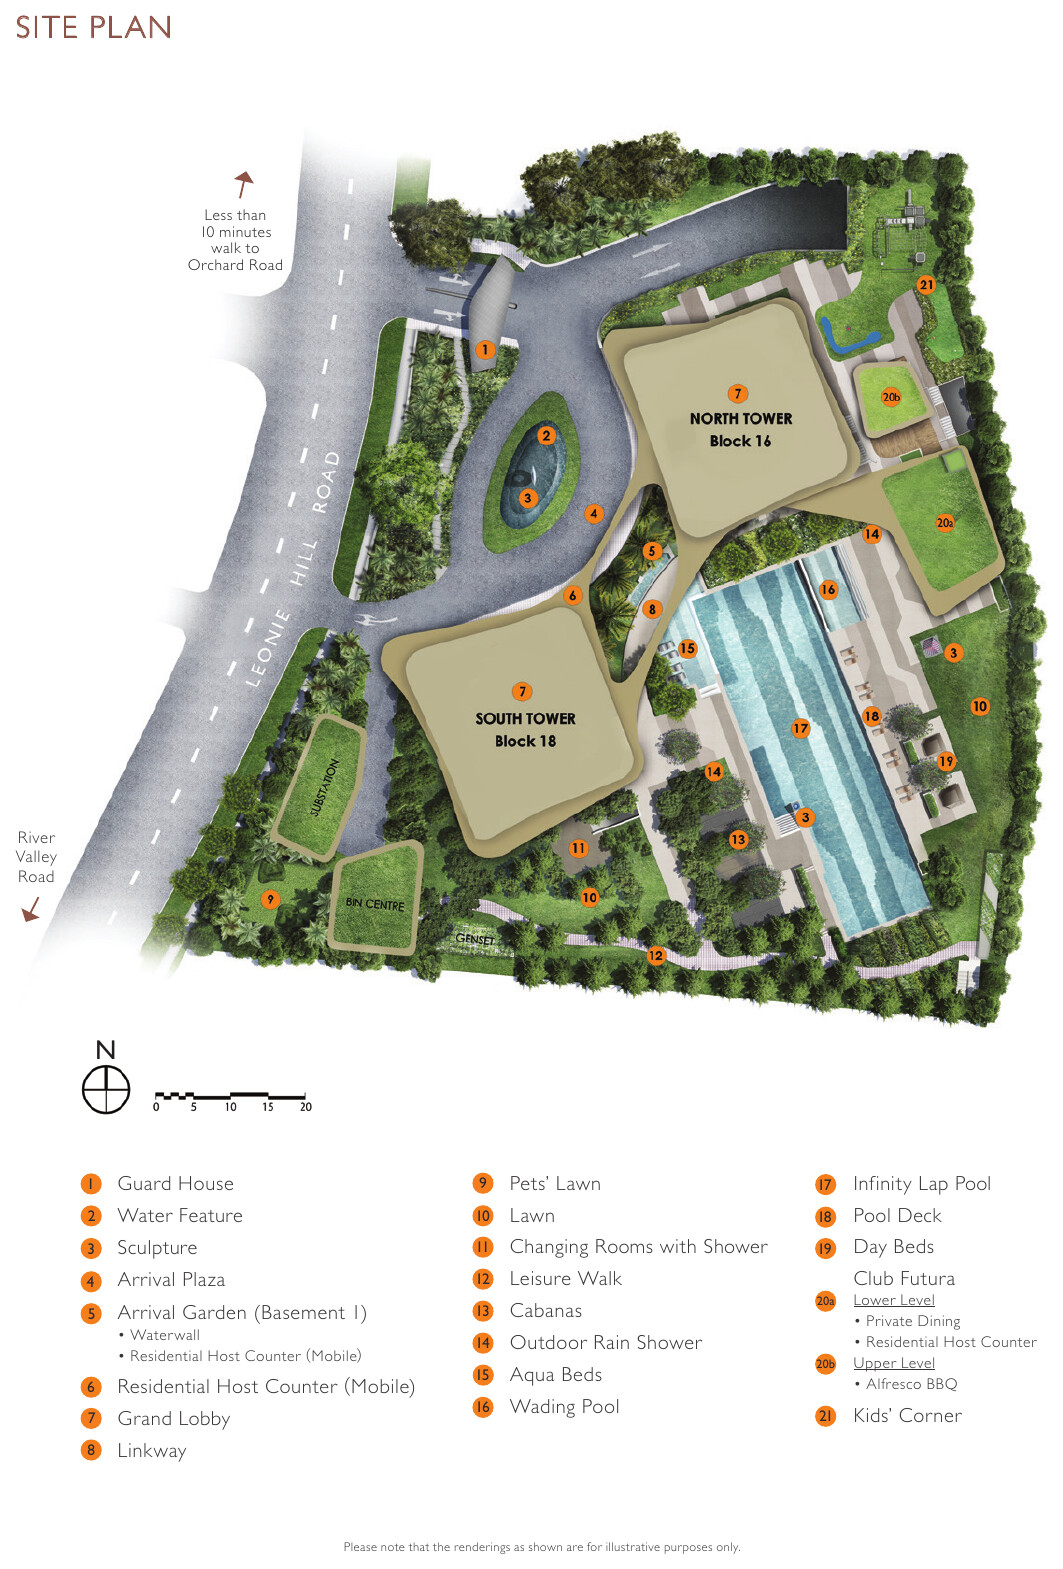
Two 36-storey towers sit within multi-tiered gardens, with the infinity lap pool and Club Futura between them and Leonie Hill Road at the front.
- Towers2 x 36 storeys
- Total units124
- Site area8,085.7 sqm
- Parking253 lots
Typical floor plans
Click any plan to enlarge. The schematic diagram and sky terrace diagram are followed by plans that show a typical layout of each unit type in the South Tower.
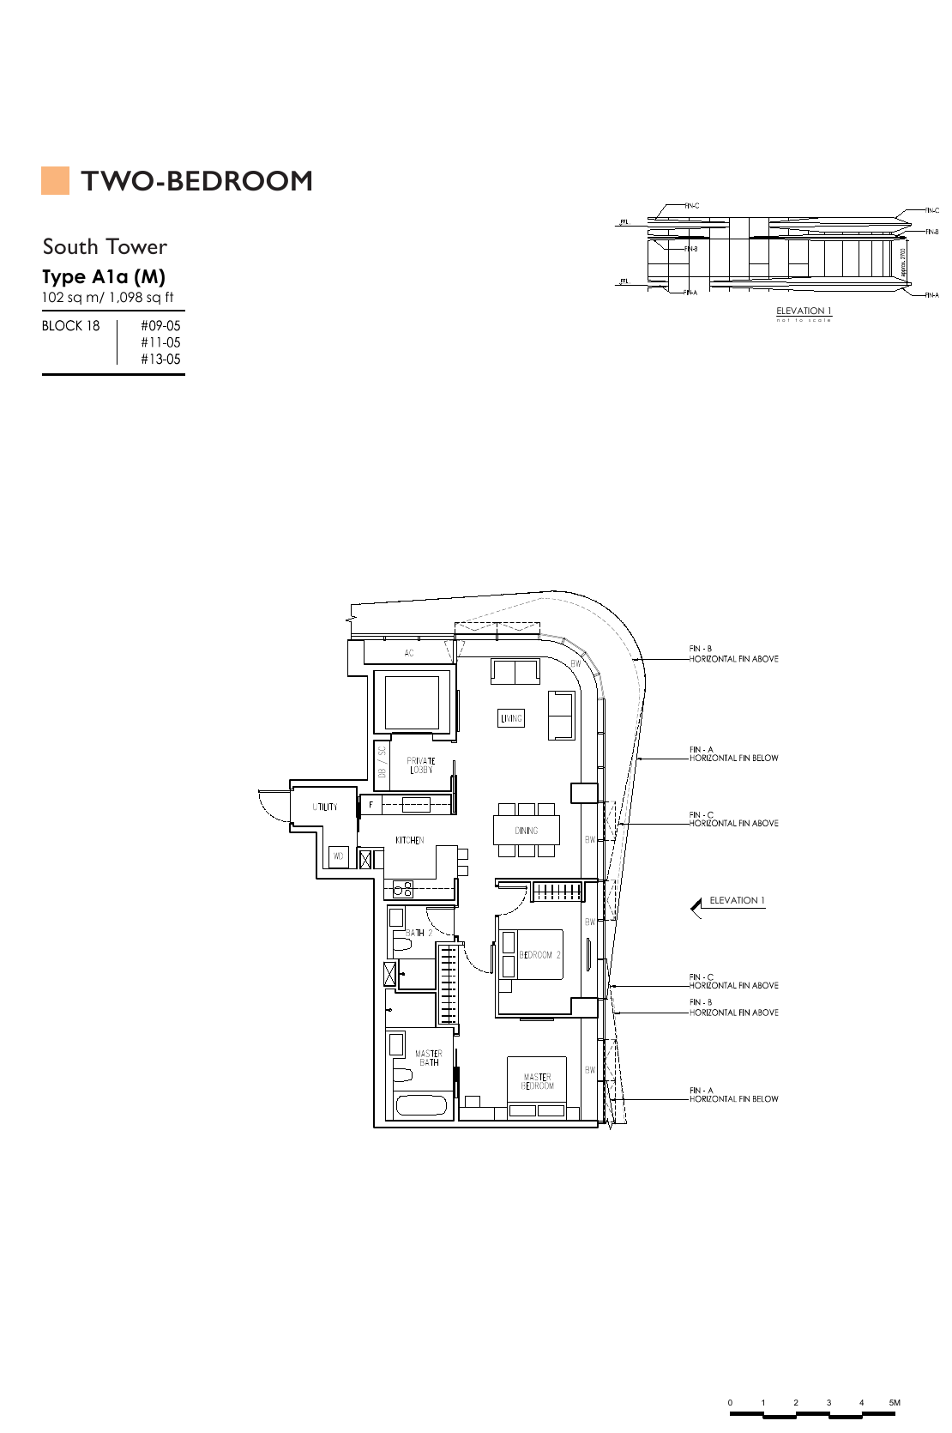
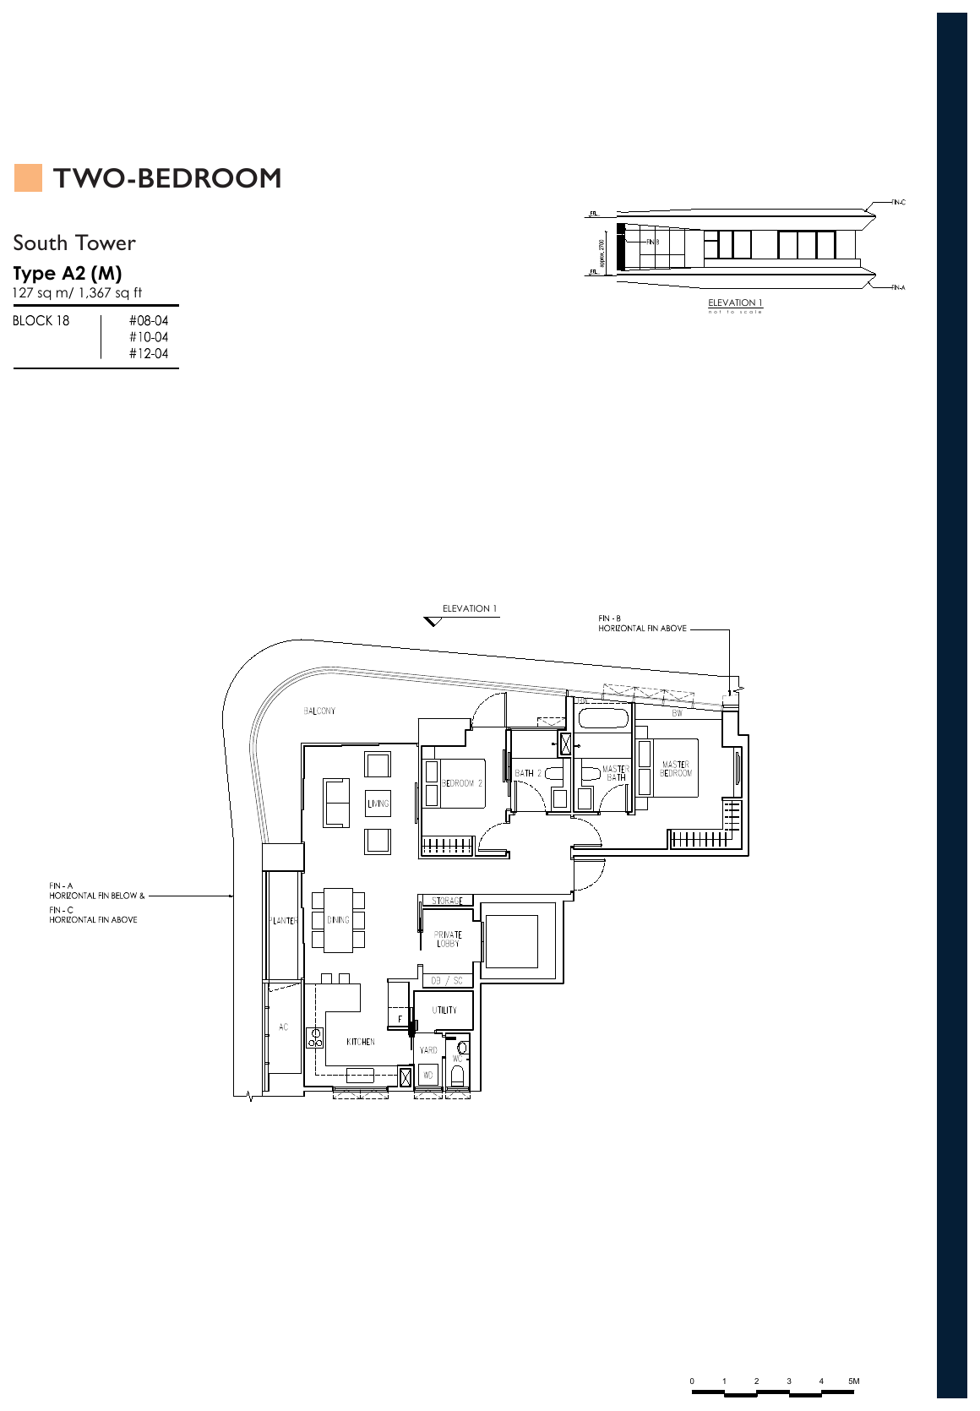
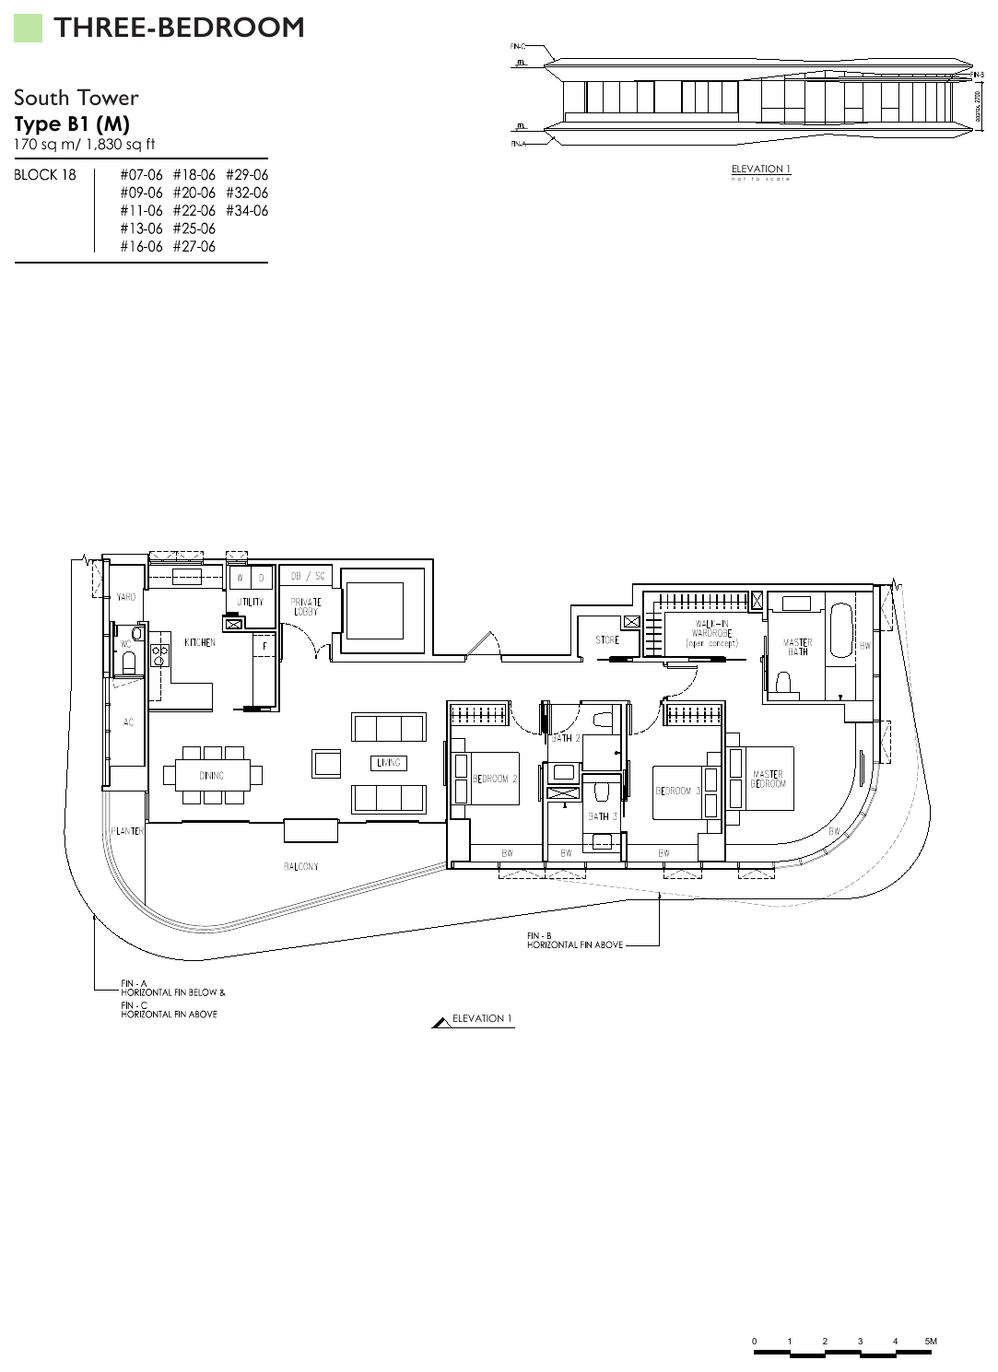
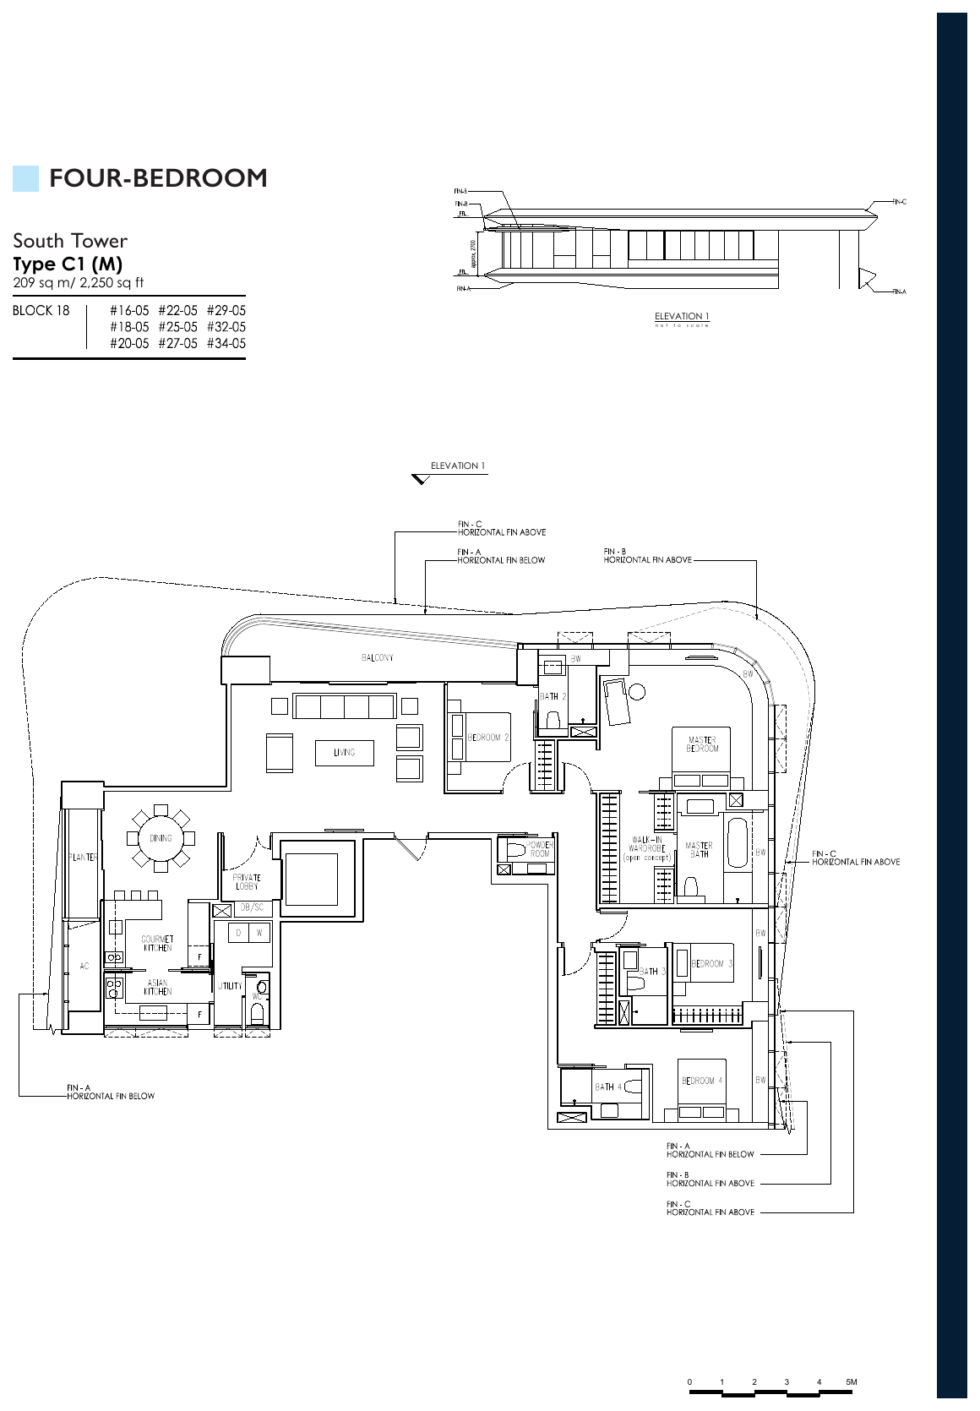
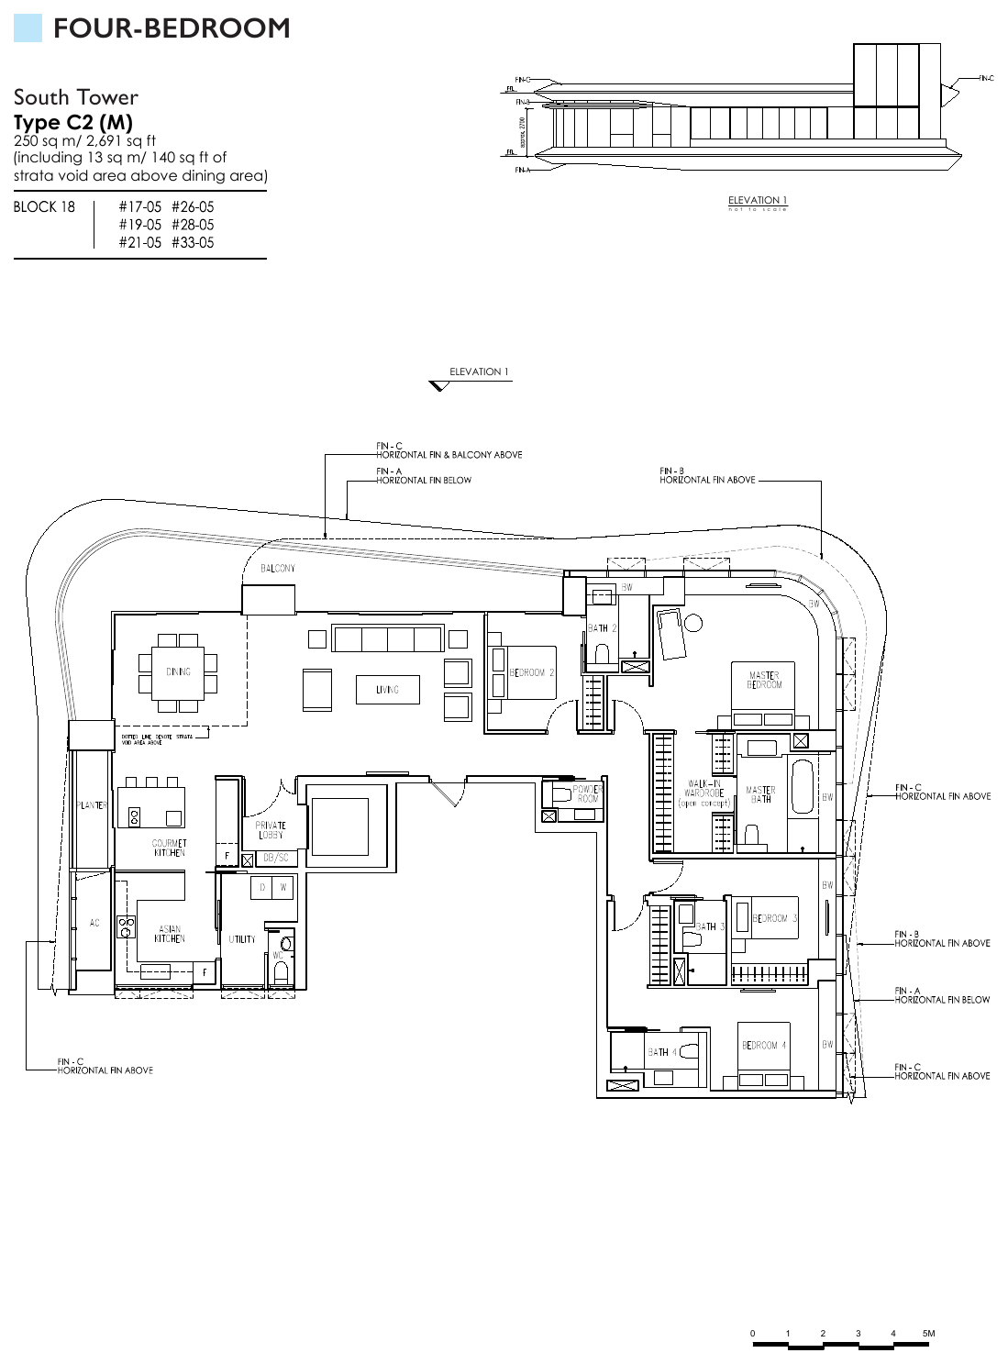
All plans, areas and measurements are approximate, subject to final survey and to change as required by the relevant authorities. Balconies and PES are not to be enclosed except with the approved screen.
City Developments Limited
New Futura is developed by City Sunshine Holdings Pte Ltd, a wholly owned subsidiary of City Developments Limited (CDL), with concept architecture by Skidmore, Owings & Merrill and local architecture by ADDP Architects.
City Developments Limited
A leading Singapore property developer listed on the Singapore Exchange and active in residential, commercial and hospitality projects worldwide.
Skidmore, Owings & Merrill
Concept architect of New Futura, one of the world’s largest architectural firms, founded in 1936.
Belt Collins
Landscape consultant of New Futura.
About the site
New Futura was launched in January 2018 on a freehold site at Leonie Hill Road, with twin 36-storey towers, over 50 facilities and signature residential services.
Project team
| Developer | City Sunshine Holdings Pte Ltd (CDL) |
| Concept architect | Skidmore, Owings & Merrill LLP |
| Local architect | ADDP Architects LLP |
| Landscape consultant | Belt Collins International (Singapore) Ltd |
| Interior designer | Axis ID Pte Ltd |
| Builder | Dragages Singapore Pte Ltd |
| TOP | August 2017 |